The Architecture of Arrival
The hotel lobby is the primary point of conversion for auxiliary revenue. By treating spatial flow as a quantifiable metric, we engineer lobbies that subconsciously guide guests from arrival directly into high-yield zones.
Frictionless Check-in
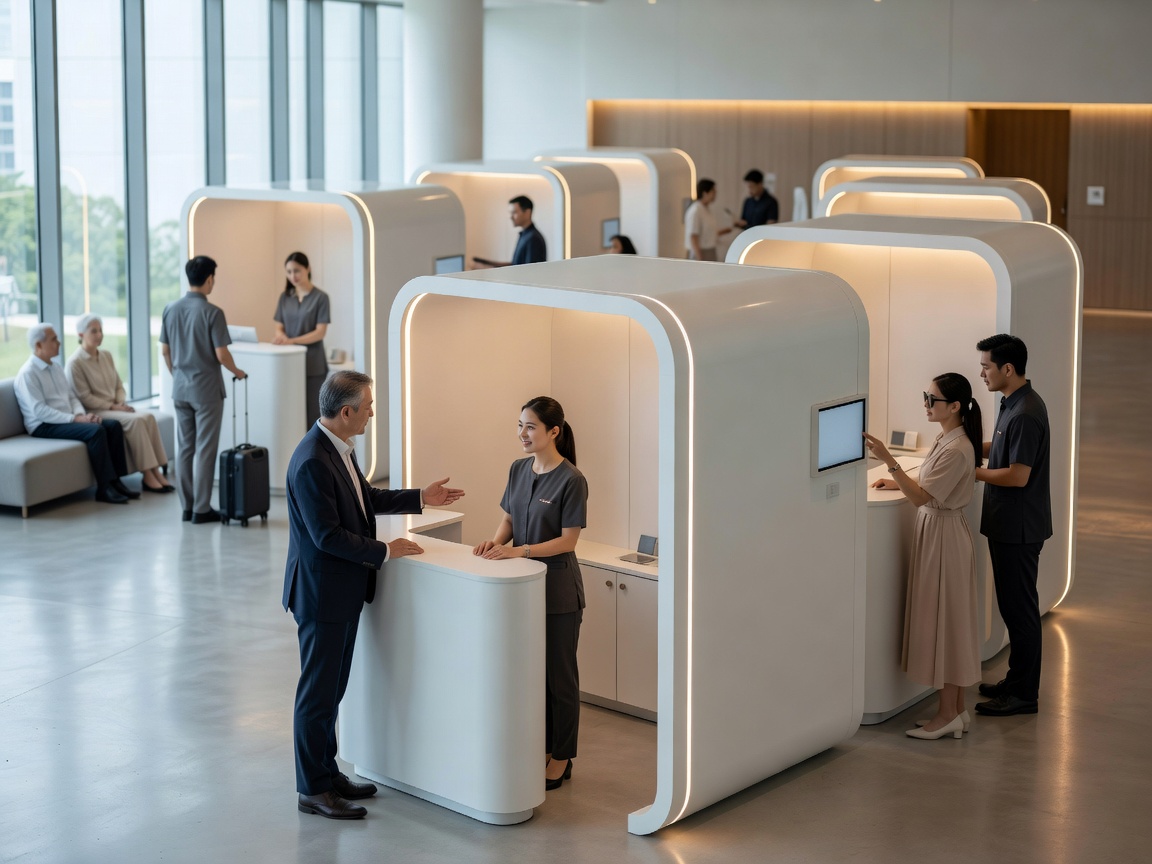
Traditional monolithic reception desks create a barrier between staff and guests, inducing psychological wait-time fatigue. Modern layouts utilize dispersed pod seating with mobile technology, reducing perceived wait time by up to 35%.
Zone Transitions
Decompression Zone
The immediate 15 feet upon entry must be visually clear and acoustically dampened. This transition area allows guests to shed travel anxiety before encountering purchasing prompts.
The Dwell Magnet
Strategic placement of charging ports, variable seating heights, and 2700K lighting profiles encourages localized lingering, directly supporting the adjacent F&B outlet.