Maximizing Room Yield
Every square foot of a guest room holds a measurable CapEx value. By employing millimeter-precise floor plans, we convert dead space into functional luxury, justifying aggressive ADR increases without expanding the physical footprint.
Standard King Layout (320 sq ft)
Optimized for a 3.5-day length of stay. Features integrated case goods that serve dual functions as luggage benches and desk units, freeing up floor space for a lounge chair and expanding perceived room size.
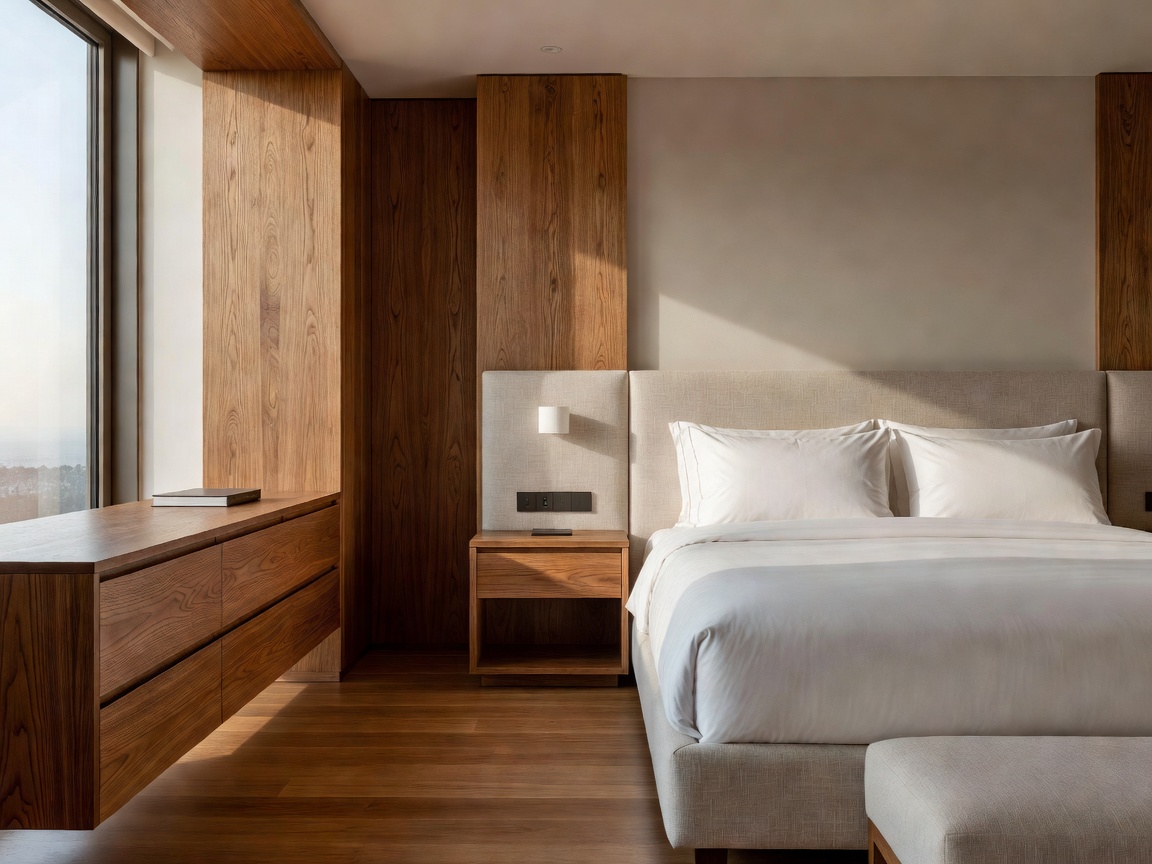
Executive Suite (550 sq ft)
Designed for premium ADR positioning. Incorporates a hard-partitioned wet room and a distinct living area to support informal meetings or extended stays. Lighting circuits are strictly segmented.
Micro-Luxury (210 sq ft)
Targeting urban transit hubs. Emphasizes vertical storage solutions, modular folding desks, and high-impact bathroom finishes to offset the reduced spatial footprint.